
Seating chart template
Seating chart for 100 guests with round tables
For 100 guests on round tables, you need 10 round tables of 10, plus a head table for 6. Plan on a room of about 1,960 sq ft; this template lays it all out, ready for your guest list and automatic seating.
Planning tips for 100 guests
- Tables: 10 round tables of 10, plus a head table for 6. That's 106 seats for 100 guests, so 6 spare for late additions.
- Hire 66" (5½ ft) rounds for tables of 10; any smaller and elbows clash once the plates arrive.
- Room: a venue of about 1,960 sq ft (say 51 × 38 ft) seats 100 this way with a dance floor and bar, leaving about 5 ft between table edges and 3 ft for aisles.
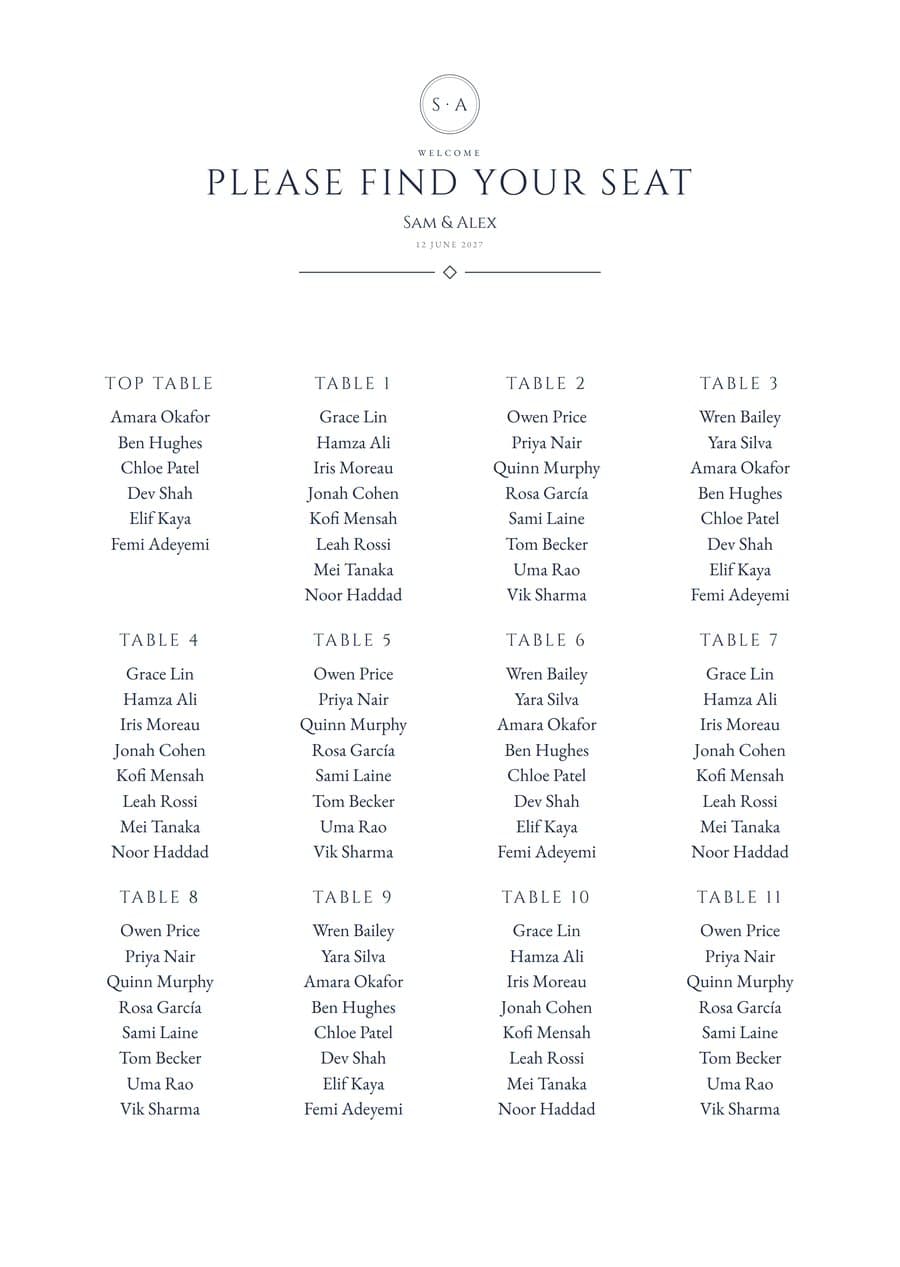
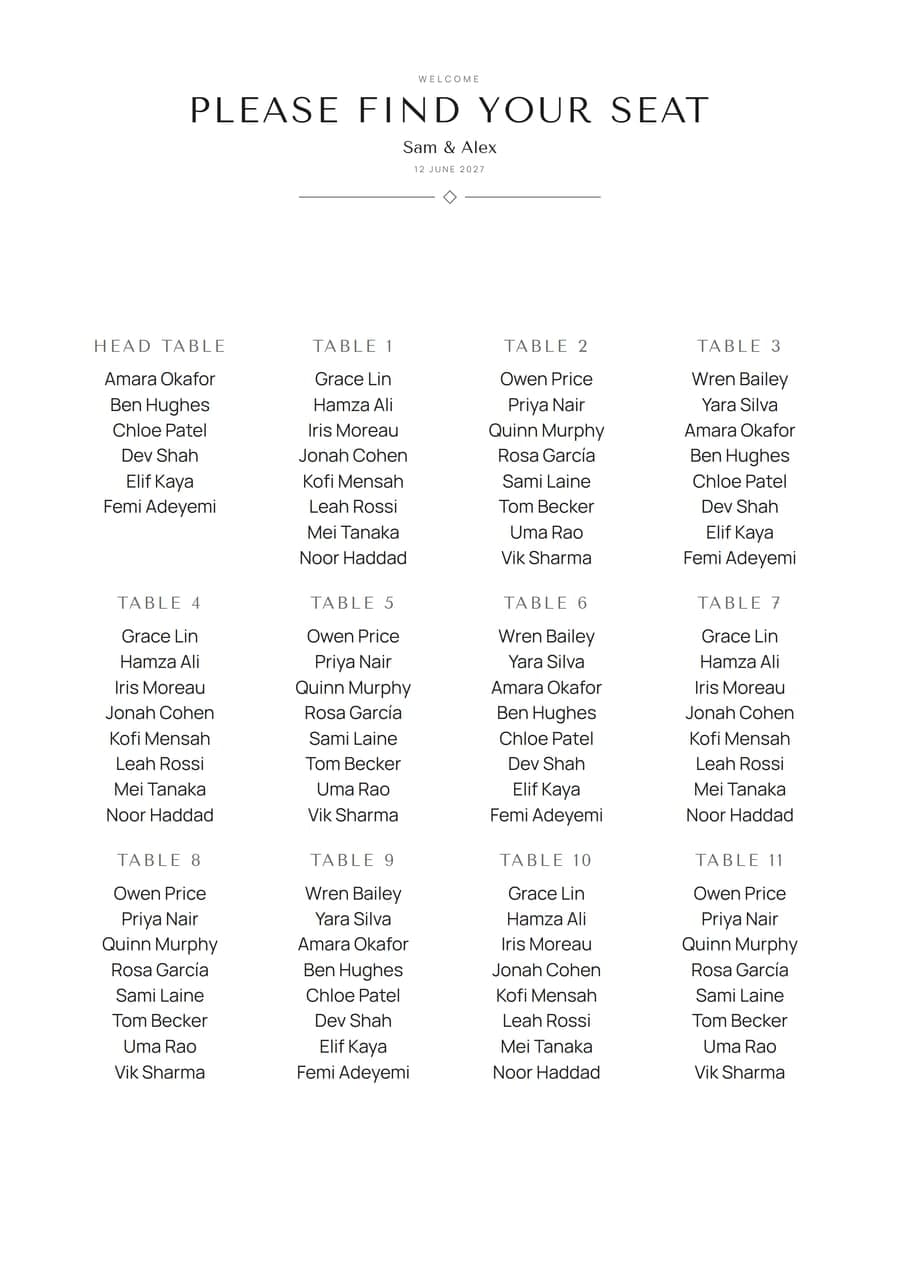
- Seating board: 24×36 in keeps 100 names readable from a step back. You'll also need 100 escort or place cards and 10 table numbers.
- With 100 guests you can still give every guest a view of the head table if the rounds are staggered. Keep the dance floor central so no table ends up stranded at the back.
Designs that suit this layout
Your seating board, escort cards and table numbers are made from this plan in the style you choose.
Questions
How many tables do I need for 100 guests?
With round tables, plan on 10 round tables of 10, plus a head table for 6. If you prefer tables of 8, open the template and change the seats: the editor re-balances the room.
What size room do I need for 100 seated guests?
About 1,960 sq ft (roughly 51 × 38 ft) for round tables with a dance floor and bar. Your venue's capacity for a seated meal is the final word, so check it against the plan.
What size seating chart sign for 100 guests?
24×36 in portrait works well for 100 names grouped by table. The design suite sizes the text so every name stays readable.
Can I change the layout once I've started?
Yes. Move, add or resize tables in the Room step at any time. Guests who are already seated move with their table, and Seat everyone fills any gaps.