
Room
Set your room's size, shape and units
Updated October 30, 2026
- Open Room and click an empty part of the floor, so the panel on the right shows Room.
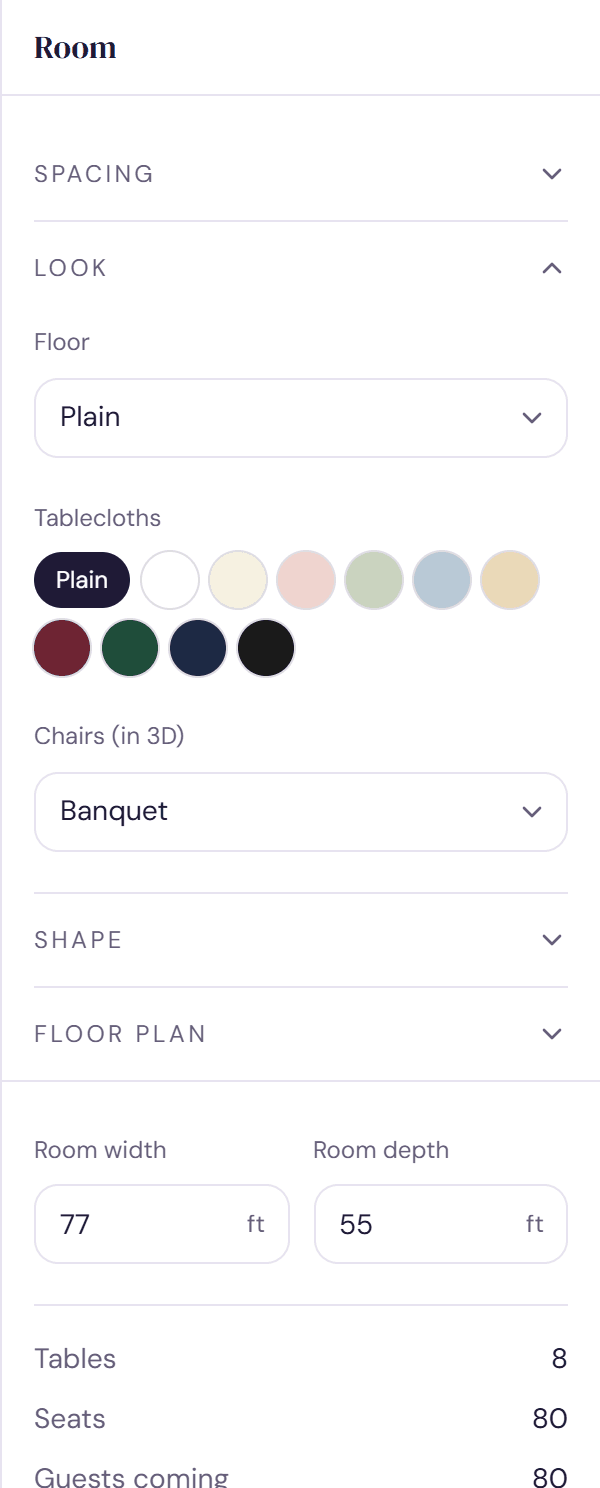
- Type the Room width and Room depth.
- For an L-shaped room, open Shape, choose L-shaped, then pick the Corner cut away and set its Cut width and Cut depth.
Size
The width and depth are shown along the edges of the plan. A new plan starts with a room sized for your guest estimate, and applying a layout sizes the room to fit its tables. If you've traced a floor plan, Make the room the plan's size matches the room to it.
Shape
A room is a rectangle unless you choose L-shaped. Pick the missing corner (Back right, Back left, Front right or Front left) and how big the cut is. Doors, windows and fire exits are in the Add to the room panel with the other venue pieces, and spacing tells you if a table reaches past a wall, the cut's walls included.
Feet or meters
- Click the arrow next to your plan's name at the top of the editor to open Event details.
- Under Units, choose Feet or Meters.
Switching converts the room, tables, venue pieces and floor plan, so nothing moves. New plans start in feet in the US and Canada, and in meters elsewhere.
Not sure how much space you need? Try the room size calculator.
Try it on a sample planThe demo opens the Room step with guests already added. Nothing you do there is saved.
Open the demoWas this helpful?